
The Decision Point Where Most Remodels Lose Momentum
Kitchen remodeling used to be a fairly straightforward affair, with homeowners picking from a handful of stock cabinet styles at a local supplier and calling it done within a weekend of browsing. That process has shifted considerably over the past decade. Material options multiplied, finish choices expanded, and the sheer volume of configurations available through online retailers and custom shops turned what was once a quick decision into something closer to a research project.
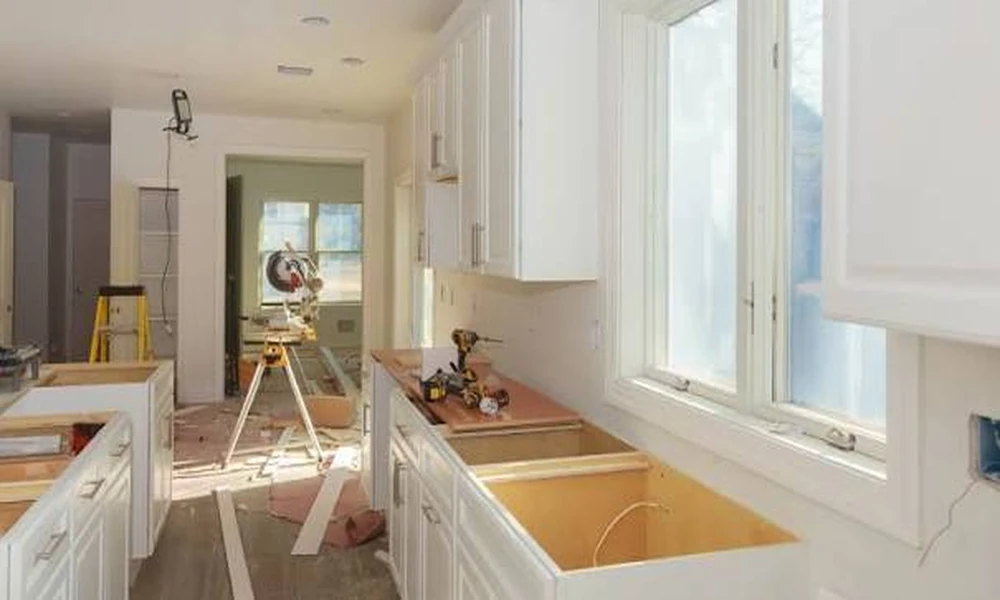
Many homeowners now report getting stuck exactly at this stage, unable to move forward because the cabinet selection phase has become overwhelming rather than exciting. They arrive with a general sense of what they want, something modern, something warm, something durable, and then find themselves paralyzed by the number of door styles, box materials, and hardware pairings staring back at them. Contractors notice this hesitation too, since cabinet indecision is one of the most common reasons timelines slip on residential jobs.
The frustration is not really about taste. It is about the absence of a clear framework for narrowing choices before the emotional decision of color and finish even enters the picture. Without that structure, people tend to either overspend on features they will not use or settle for something that will not age well with the rest of the home.
Building a Framework Before You Browse Finishes
A more reliable approach starts with understanding the structural categories before worrying about aesthetics at all. Reviewing the major types of kitchen cabinets available on the market gives homeowners a vocabulary for what they are actually comparing, whether that means framed versus frameless construction or the different ways doors attach to cabinet boxes. Once that foundation is in place, style conversations become much easier to have with a contractor or designer.
This matters because cabinet construction affects far more than appearance. Framed cabinets tend to offer more structural rigidity and are often easier to source in standard sizes, while frameless designs maximize interior storage space and lend themselves to a cleaner, more contemporary look. Neither is objectively superior, but each suits different kitchen layouts, budgets, and maintenance expectations in ways that are easy to miss if style is the only consideration on the table.
Working through this framework also surfaces practical questions that get skipped when shoppers jump straight to finish samples. How will the cabinets hold up near a stove that runs hot daily? Will the drawer boxes handle the weight of cast iron cookware for fifteen years without sagging? These are structural questions, not decorative ones, and they deserve attention before anyone picks a stain color.
What to Weigh Once the Shortlist Is Narrowed
Once a homeowner has narrowed the field to two or three construction types, the next layer of evaluation involves installation realities that often get underestimated. Cabinet installation involves lifting heavy, awkward boxes into place, securing them to studs, and working at height along upper runs, all of which carries real risk when done without proper equipment. Anyone hiring a crew for this work should expect the contractor to follow established jobsite practices, and homeowners curious about what that looks like can review OSHA construction safety resources for a sense of the standards reputable crews are expected to meet.
Beyond installation, longevity deserves equal weight in the decision. Cabinet boxes made from plywood generally outperform particleboard in humid kitchens, and soft-close hardware, while a modest upfront cost, tends to reduce wear on hinges and drawer slides over years of daily use. Buyers should also ask how a given style will interact with countertop edges, backsplash tile, and flooring transitions, since cabinets rarely exist in isolation from the rest of the room’s design language.
Budget conversations should happen alongside these technical questions rather than after them. It is easy to fall in love with a configuration that exceeds what the rest of the kitchen can reasonably support, financially or structurally. A contractor who raises concerns early about load-bearing walls, electrical rerouting, or plumbing conflicts is doing a homeowner a favor, even if the conversation feels like a setback in the moment.
Patience during this phase pays off later. Kitchens planned with construction type, hardware durability, and layout flow in mind tend to need fewer repairs within the first five years, which makes the extra research at the outset a reasonable trade for long-term stability.
Why Kitchen Renovations Keep Stalling at the Cabinet Stage